Carpet tile installation
Flooring for offices, retail and commercial spaces, with transitions and finishing details included in the scope discussion.
Discuss your scope →Commercial flooring · Perth WA
Carpet tiles, sheet vinyl, vinyl plank and hybrid flooring for offices, retail fit-outs, apartments and refurbishment work. Send your plans, finishes and programme to start a project quote.
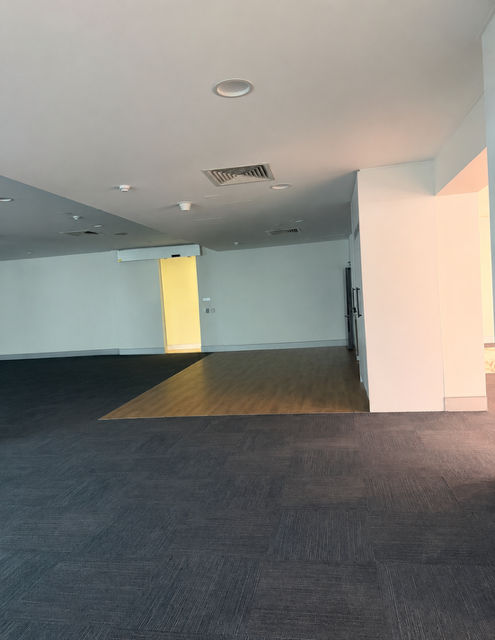 Carpet tiles & vinyl plank · Jandakot offices
Builders, fit-out teams & property managers
Send the information you have. We can work through missing scope details with you, including where floor finishes are listed within the architectural drawings.
Flooring for offices, retail and commercial spaces, with transitions and finishing details included in the scope discussion.
Discuss your scope →Commercial vinyl installation and associated preparation. Provide the specified product, finish codes and room use where available.
Discuss your scope →Flooring packages for commercial fit-outs, apartments and refurbishment projects. Product choice and substrate requirements are reviewed together.
Discuss your scope →Reduce the back-and-forth
No separate finishes schedule? Point us to the relevant drawing sheet. For larger document packs, email a shared folder link.
Commercial project examples
Commercial · Office fit-out
Carpet tiles and luxury vinyl plank across an office fit-out.
Discuss a similar project →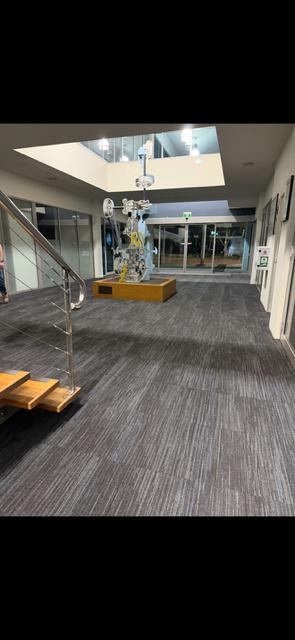
Commercial · Carpet tiles
Carpet tile flooring for an office foyer and entry area.
Discuss a similar project →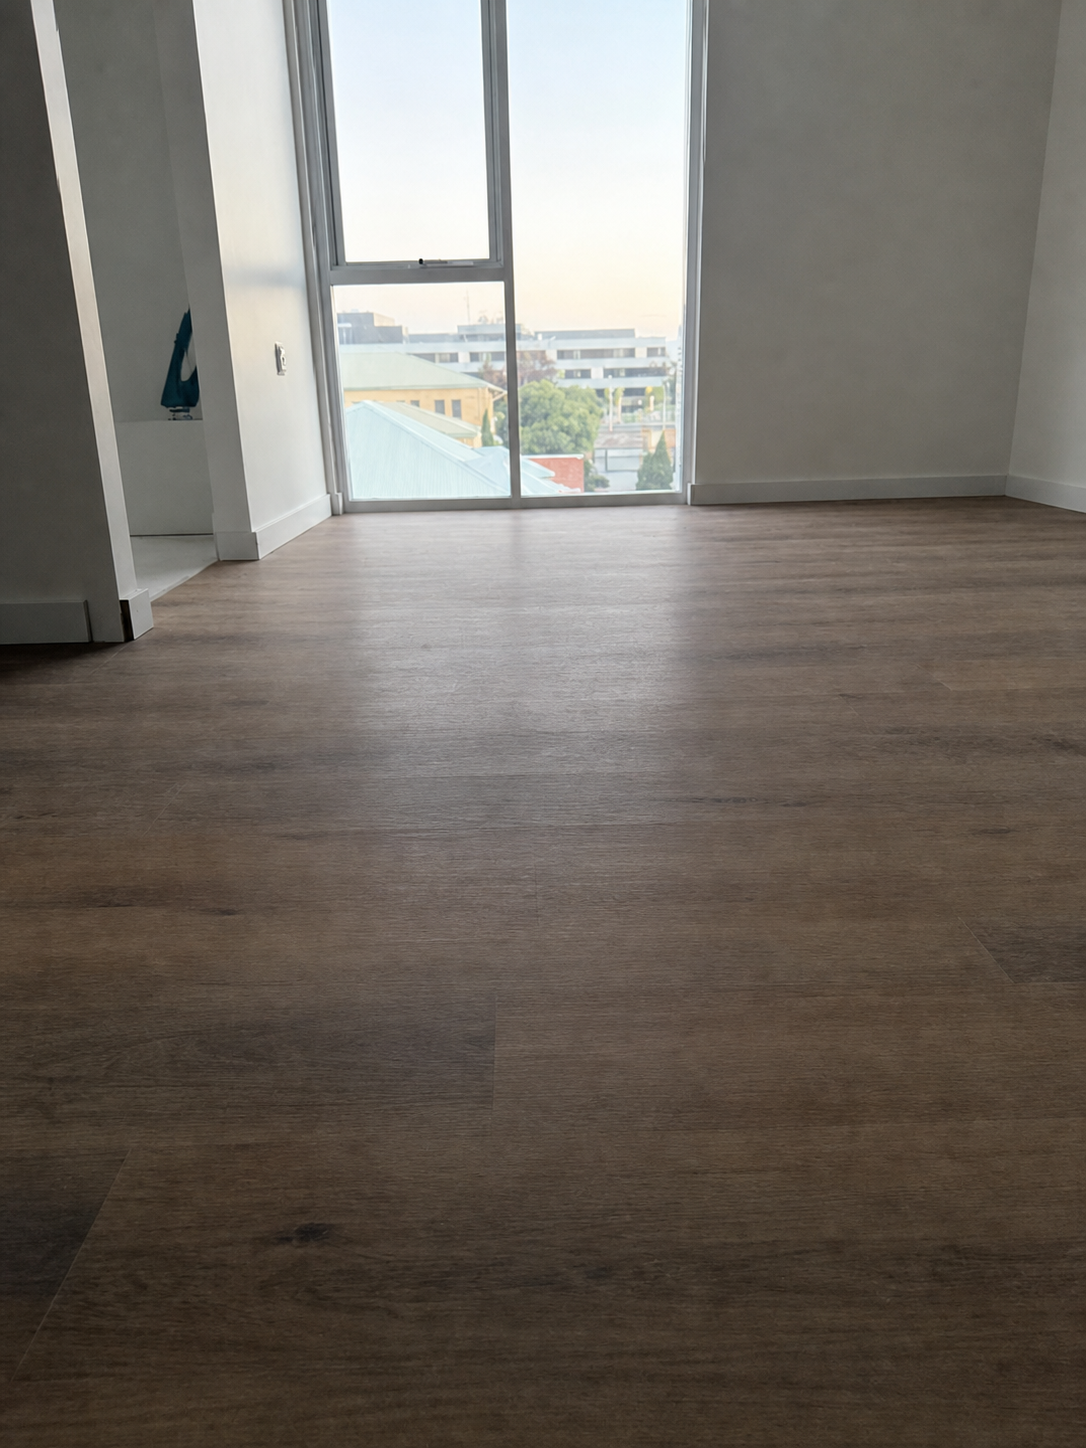
Apartments · Hybrid flooring
Hybrid flooring installation through apartment interiors.
Discuss a similar project →Scope & programme
Send the drawings or marked-up plans, finishes schedule or the drawing reference where finishes are listed, approximate quantities if available, site location and tender deadline. Include staging, access hours and handover requirements. Send what you have — we can clarify missing details.
Tell us whether the site will stay occupied and what areas need to be made usable each day. We review staging, access, preparation and timing with you before finalising the scope and price.
Preparation must be scoped for the actual substrate and selected floor finish. We identify what is included, any assumptions and exclusions, and discuss additional preparation or variations before work proceeds.
Send the revised drawings, revision number and changed scope so we can review the quote and timing. A product change can affect price, availability and preparation requirements.
Our online quotes allow you to accept, decline or comment. We then confirm the agreed scope, site programme and any purchase order or material-payment requirements before booking or ordering.
We handle flooring repairs, replacements and finishing work as well as larger installation packages. Send photos, the location, product details if known, and any access requirements.
Let’s start with your project
A room, a rental refresh or a commercial flooring package — tell us what you have in mind. You don’t need exact measurements or a final product choice to get in touch.
We review your enquiry, clarify the scope and arrange a call or site visit where needed. We confirm product availability and timing before an installation is booked.
No booking or payment is made by submitting this form.